
Last Updated: March 28, 2026

PROJECT TYPE:

Site Redevelopment

PROJECT VALUE:

$TBD

PROJECT SCHEDULE:

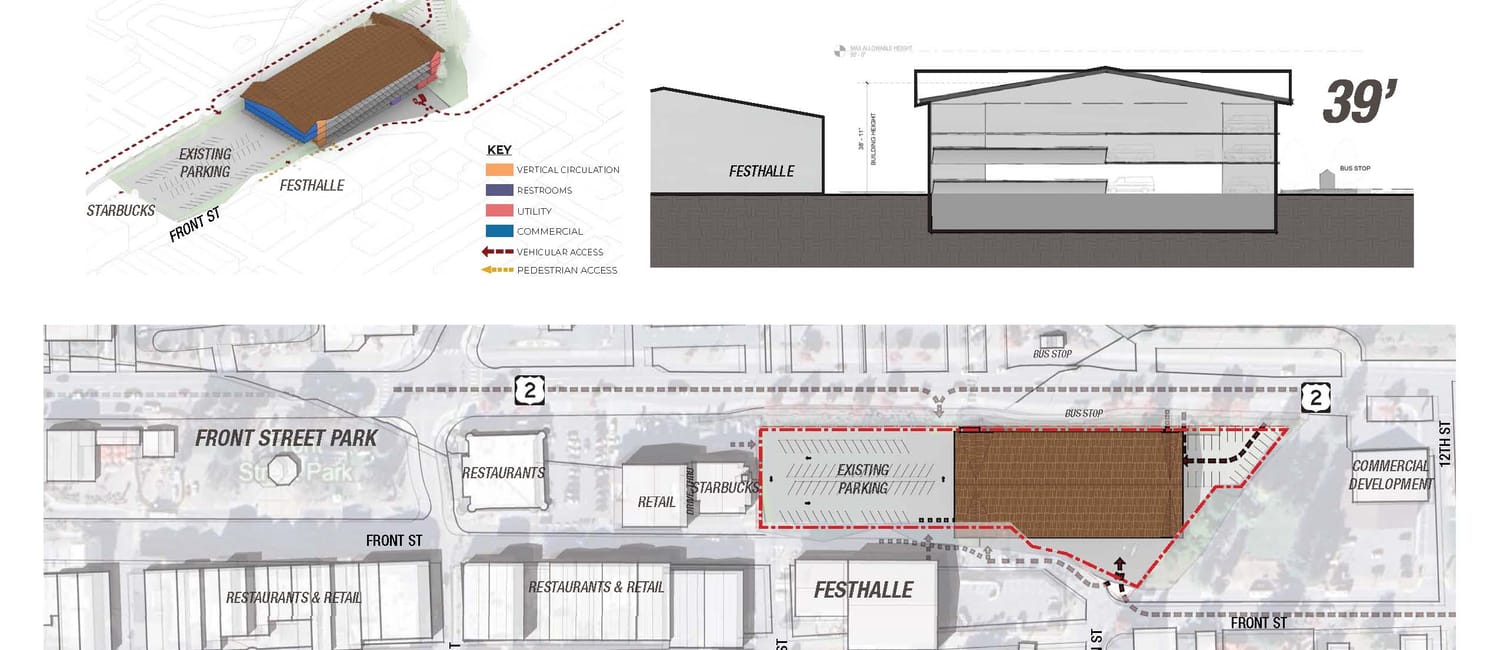
May 26, 2026 —May 2026 will conclude the Downtown Parking Garage Phase 1 Feasibility Study, which explored and analyzed eight options over two potential properties to add a minimum of 200 covered parking stalls within a short walking distance (1,000 ft) to Front Street Park in an above-ground structure consistent with Leavenworth’ s Old Bavarian Alpine theme.  Backed with data gathered from community input as well as geotechnical, environmental, transportation/traffic assessments, city staff, city committees, and the architectural and engineering team, a project site has been chosen at the combined Aasgard, Blewett, and Blewett Annex parking lots on the south side of Hwy 2, and two preferred concept options at this site have been developed for preliminary cost estimates.  For next steps, Phase 2 (Design through Construction) will commence immediately after the conclusion of Phase 1, with scheduled community input throughout, the Design phase will further the concept to a buildable reality in a timeline tentatively scheduled through the end of 2027, followed by an 18-month construction window beginning in Q1 of 2028.


PROJECT UPDATES:

February 2026 — Jeff Wandasiewicz of ARC Architects, along with his team, provided an update on the project status, including progress to date and next steps.

July 2025 — City announces selection of consultant for feasibility study and design of the downtown parking garage project.

April 2025 — City issued a Request for Qualifications to provide professional services to complete feasibility, design, bidding, and construction services for a new parking structure in downtown Leavenworth, Washington.

OTHER INFORMATION:

Downtown Strategic Parking Management Action Plan (2024)


The goal of this project is to add a minimum of 200 covered parking stalls within a short walking distance to Front Street Park in a structure that is consistent with Leavenworth’s Old World Bavarian Alpine theme.

In February 2026, the City Council received a presentation from ARC Architects regarding the Downtown Parking Garage Feasibility & Design – Phase 1 project. The City entered into a contract with ARC in August 2025 to provide architectural and engineering services for this effort.

The Council previously approved funding for Phase 1, which includes a feasibility study focused on site selection for the development of a parking structure that would provide a minimum of 200 covered parking stalls within approximately 1,000 feet of Front Street Park. The structure is intended to be consistent with Leavenworth’s Old World Bavarian Alpine architectural theme.

Phase 2 (Design) is anticipated to be addressed through a future amendment to the current scope of work.


Close Search Window